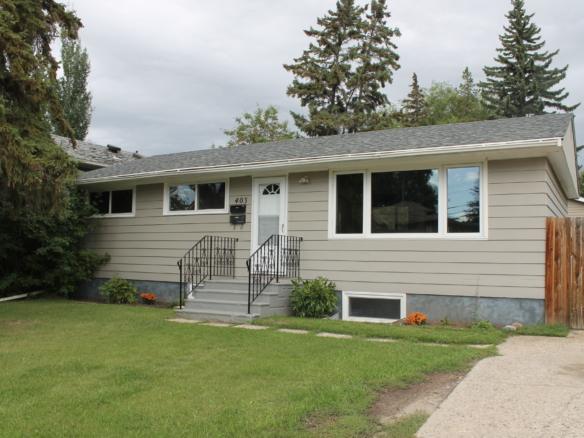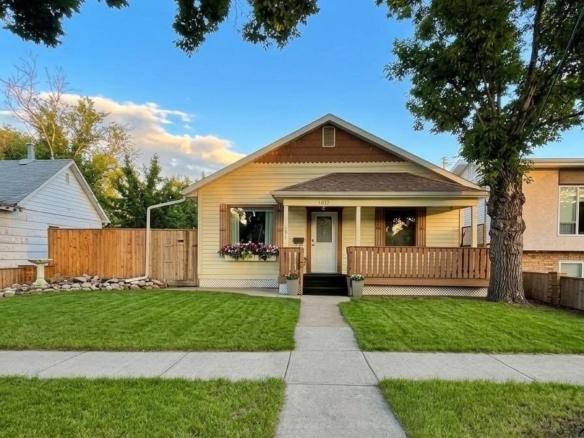
Large Bi-Level in Silverspring
- $630,000
- Bi-Level, RESIDENTIAL
- 4
- 3
- SK046876
- 2002
- Attached, 2-car Garage
- 1920 Sq Ft
- $630,000
Description
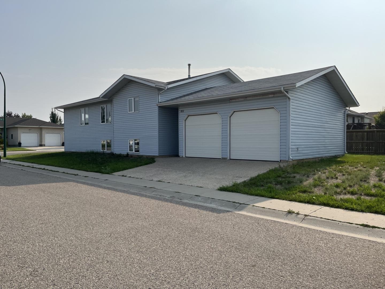
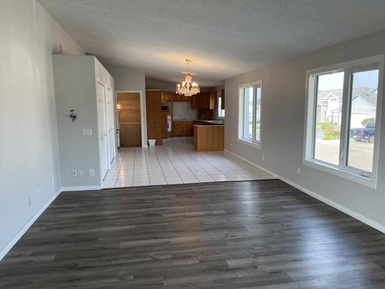
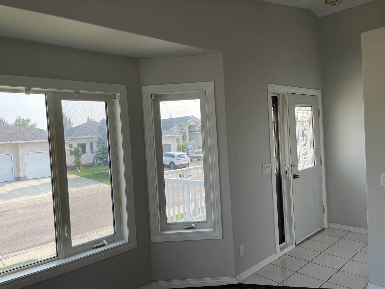
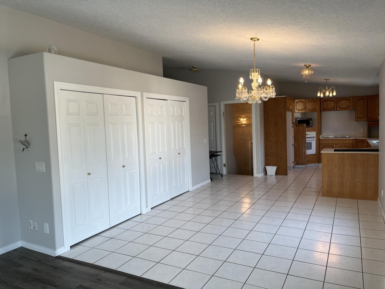
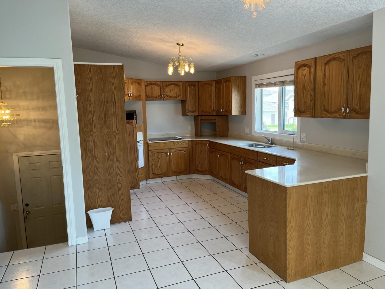
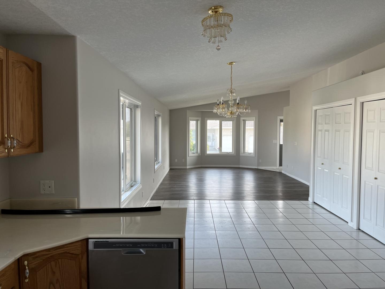
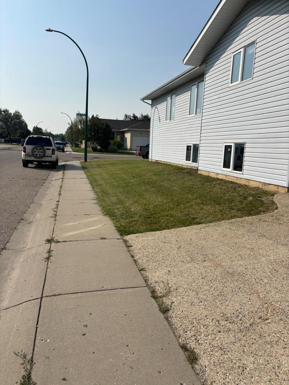
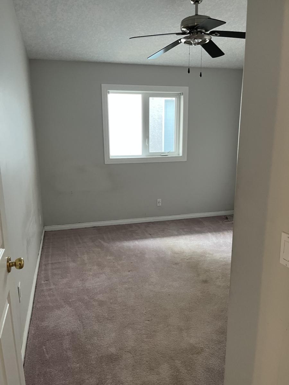
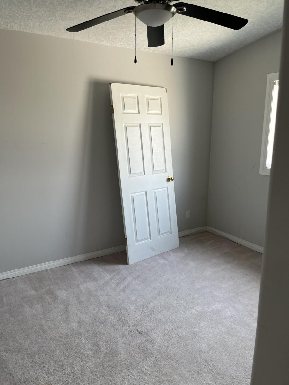
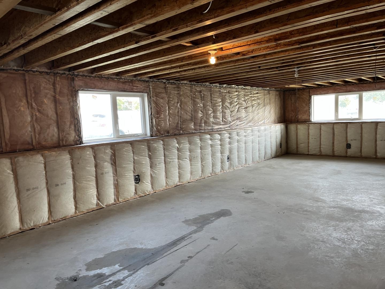
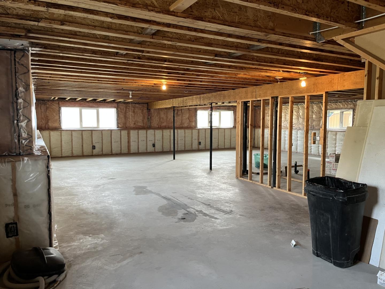
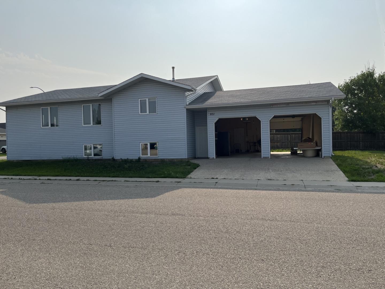
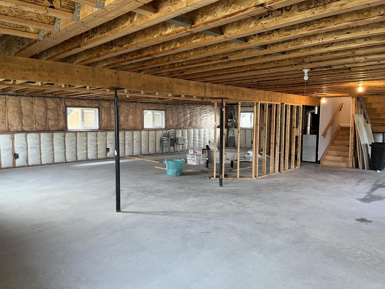
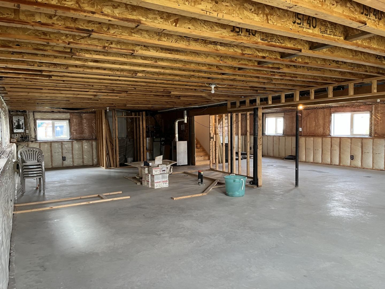
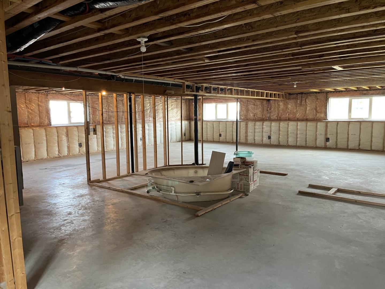
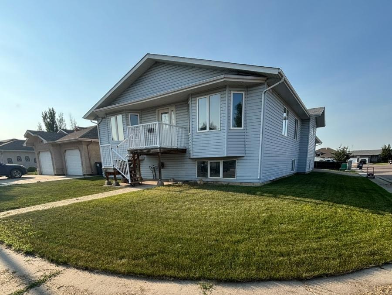
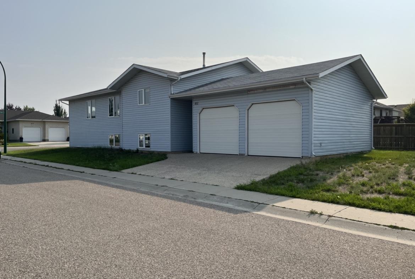
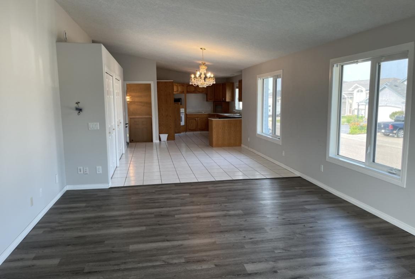
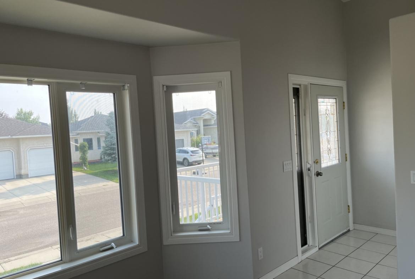
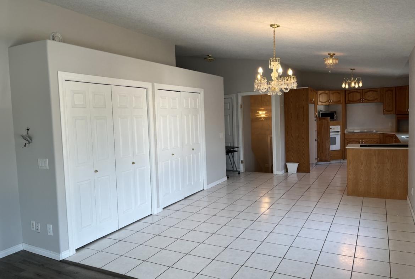
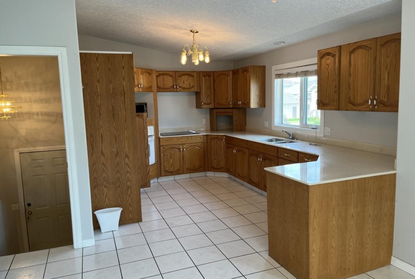
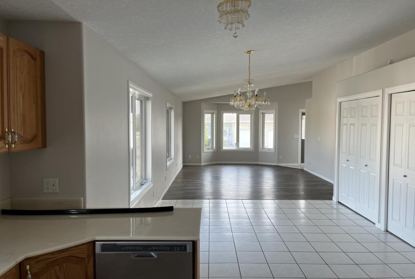
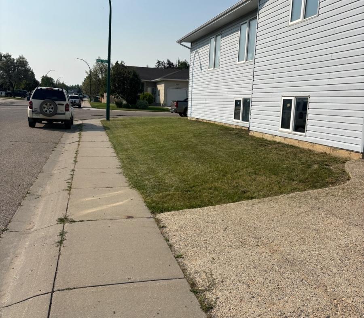
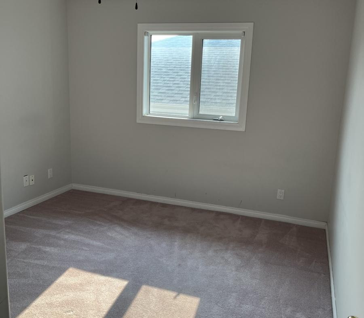
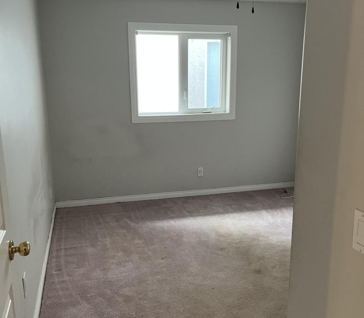
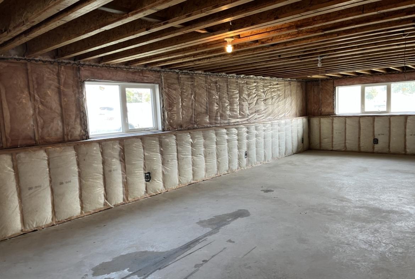
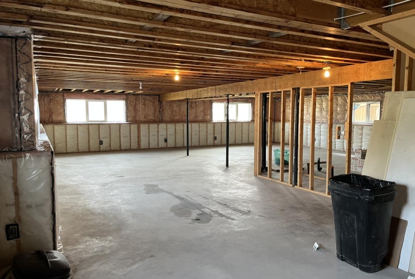
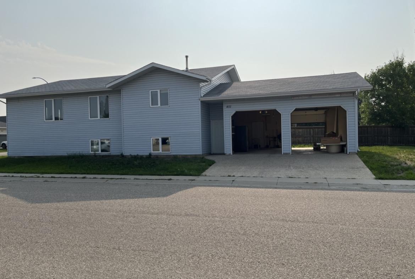
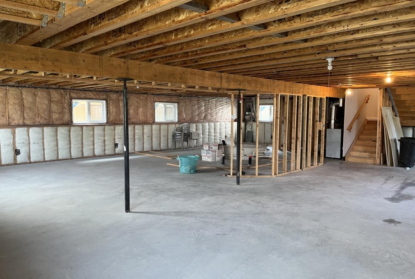
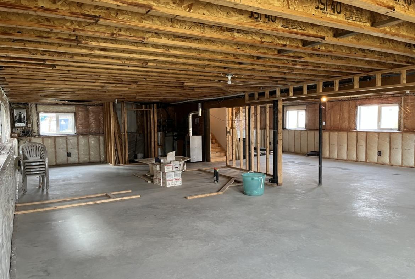
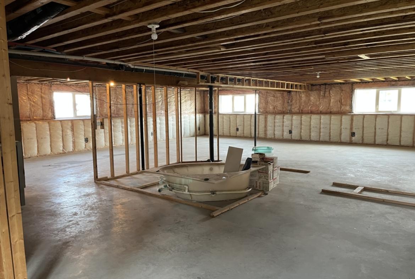
1,920 SQ FT EXECUTIVE BI-LEVEL – SILVERSPRING This rare 1,920 sq ft executive bi-level offers exceptional space, premium structural upgrades, and a family-focused layout seldom found in Saskatoon. Situated on a commanding corner lot in Silverspring, the home delivers architectural presence, abundant natural light, and robust mechanical systems designed for long-term comfort and future adaptability. MAIN FLOOR FEATURES • Expansive 1,920 sq ft footprint with high-volume ceilings and oversized principal rooms • Rare 4-bedroom main-floor layout, ideal for families wanting close proximity • Full hydronic radiant in-floor heat throughout the Main Floor, Basement, and Garage • Heated attached/detached double garage with radiant in-floor heat—perfect for vehicle care or workshop use • Corner lot offering strong curb appeal, large windows, and excellent off-street parking FUTURE-PROOF DESIGN Engineered for accessibility and multi-generational living, the home includes a dedicated structural shaft designed for seamless installation of a residential elevator connecting the garage level, basement, and main floor. Perfect for aging-in-place, mobility needs, or extended family living. LOWER LEVEL Matching the main floor’s footprint, the 1,920 sq ft basement is wide open with large bi-level grade windows and fully operational hydronic in-floor heat. This warm, dry space is ready for custom development—home theatre, recreation space, or a high-yield legal suite eligible for the Saskatchewan Secondary Suite Incentive Program. PREMIUM SILVERSPRING LOCATION Walking distance to Silverspring School and St. Mother Teresa. Enjoy lush interconnected parks, plus direct access to walking, running, and cross-country ski trails throughout the Saskatoon Forestry Farm Park & Zoo area.
Address
Open on Google Maps-
Address: 851 Carr Terrace
-
City/Location: Saskatoon
-
Province: Saskatchewan
-
Zip/Postal Code: S7S 1L9
-
Area/Neighbourhood: Silverspring
-
Country: Canada
Details
Updated on September 11, 2026 at 4:29 pm-
Property MLS® ID SK046876
-
Price $630,000
-
Property Size 1920 Sq Ft
-
Land Area 6276 Sq Ft
-
Bedrooms 4
-
Rooms 11
-
Bathrooms 3
-
Garage 1
-
Garage Size 520 Sq Ft
-
Year Built 2002
-
Property Type Bi-Level, RESIDENTIAL
-
Property Status FOR SALE BY OWNER
-
House Style/Structure , Single-Detached House
-
Basement Unfinished
-
Garage Type / Parking Spots Attached, 2-car Garage
-
Ownership Type Freehold
-
Annual Property Taxes $4234
Additional details
Mortgage Calculator
-
Down Payment
-
Loan Amount
-
Monthly Mortgage Payment
-
Property Tax
-
Home Insurance
-
PMI
-
Monthly HOA Fees